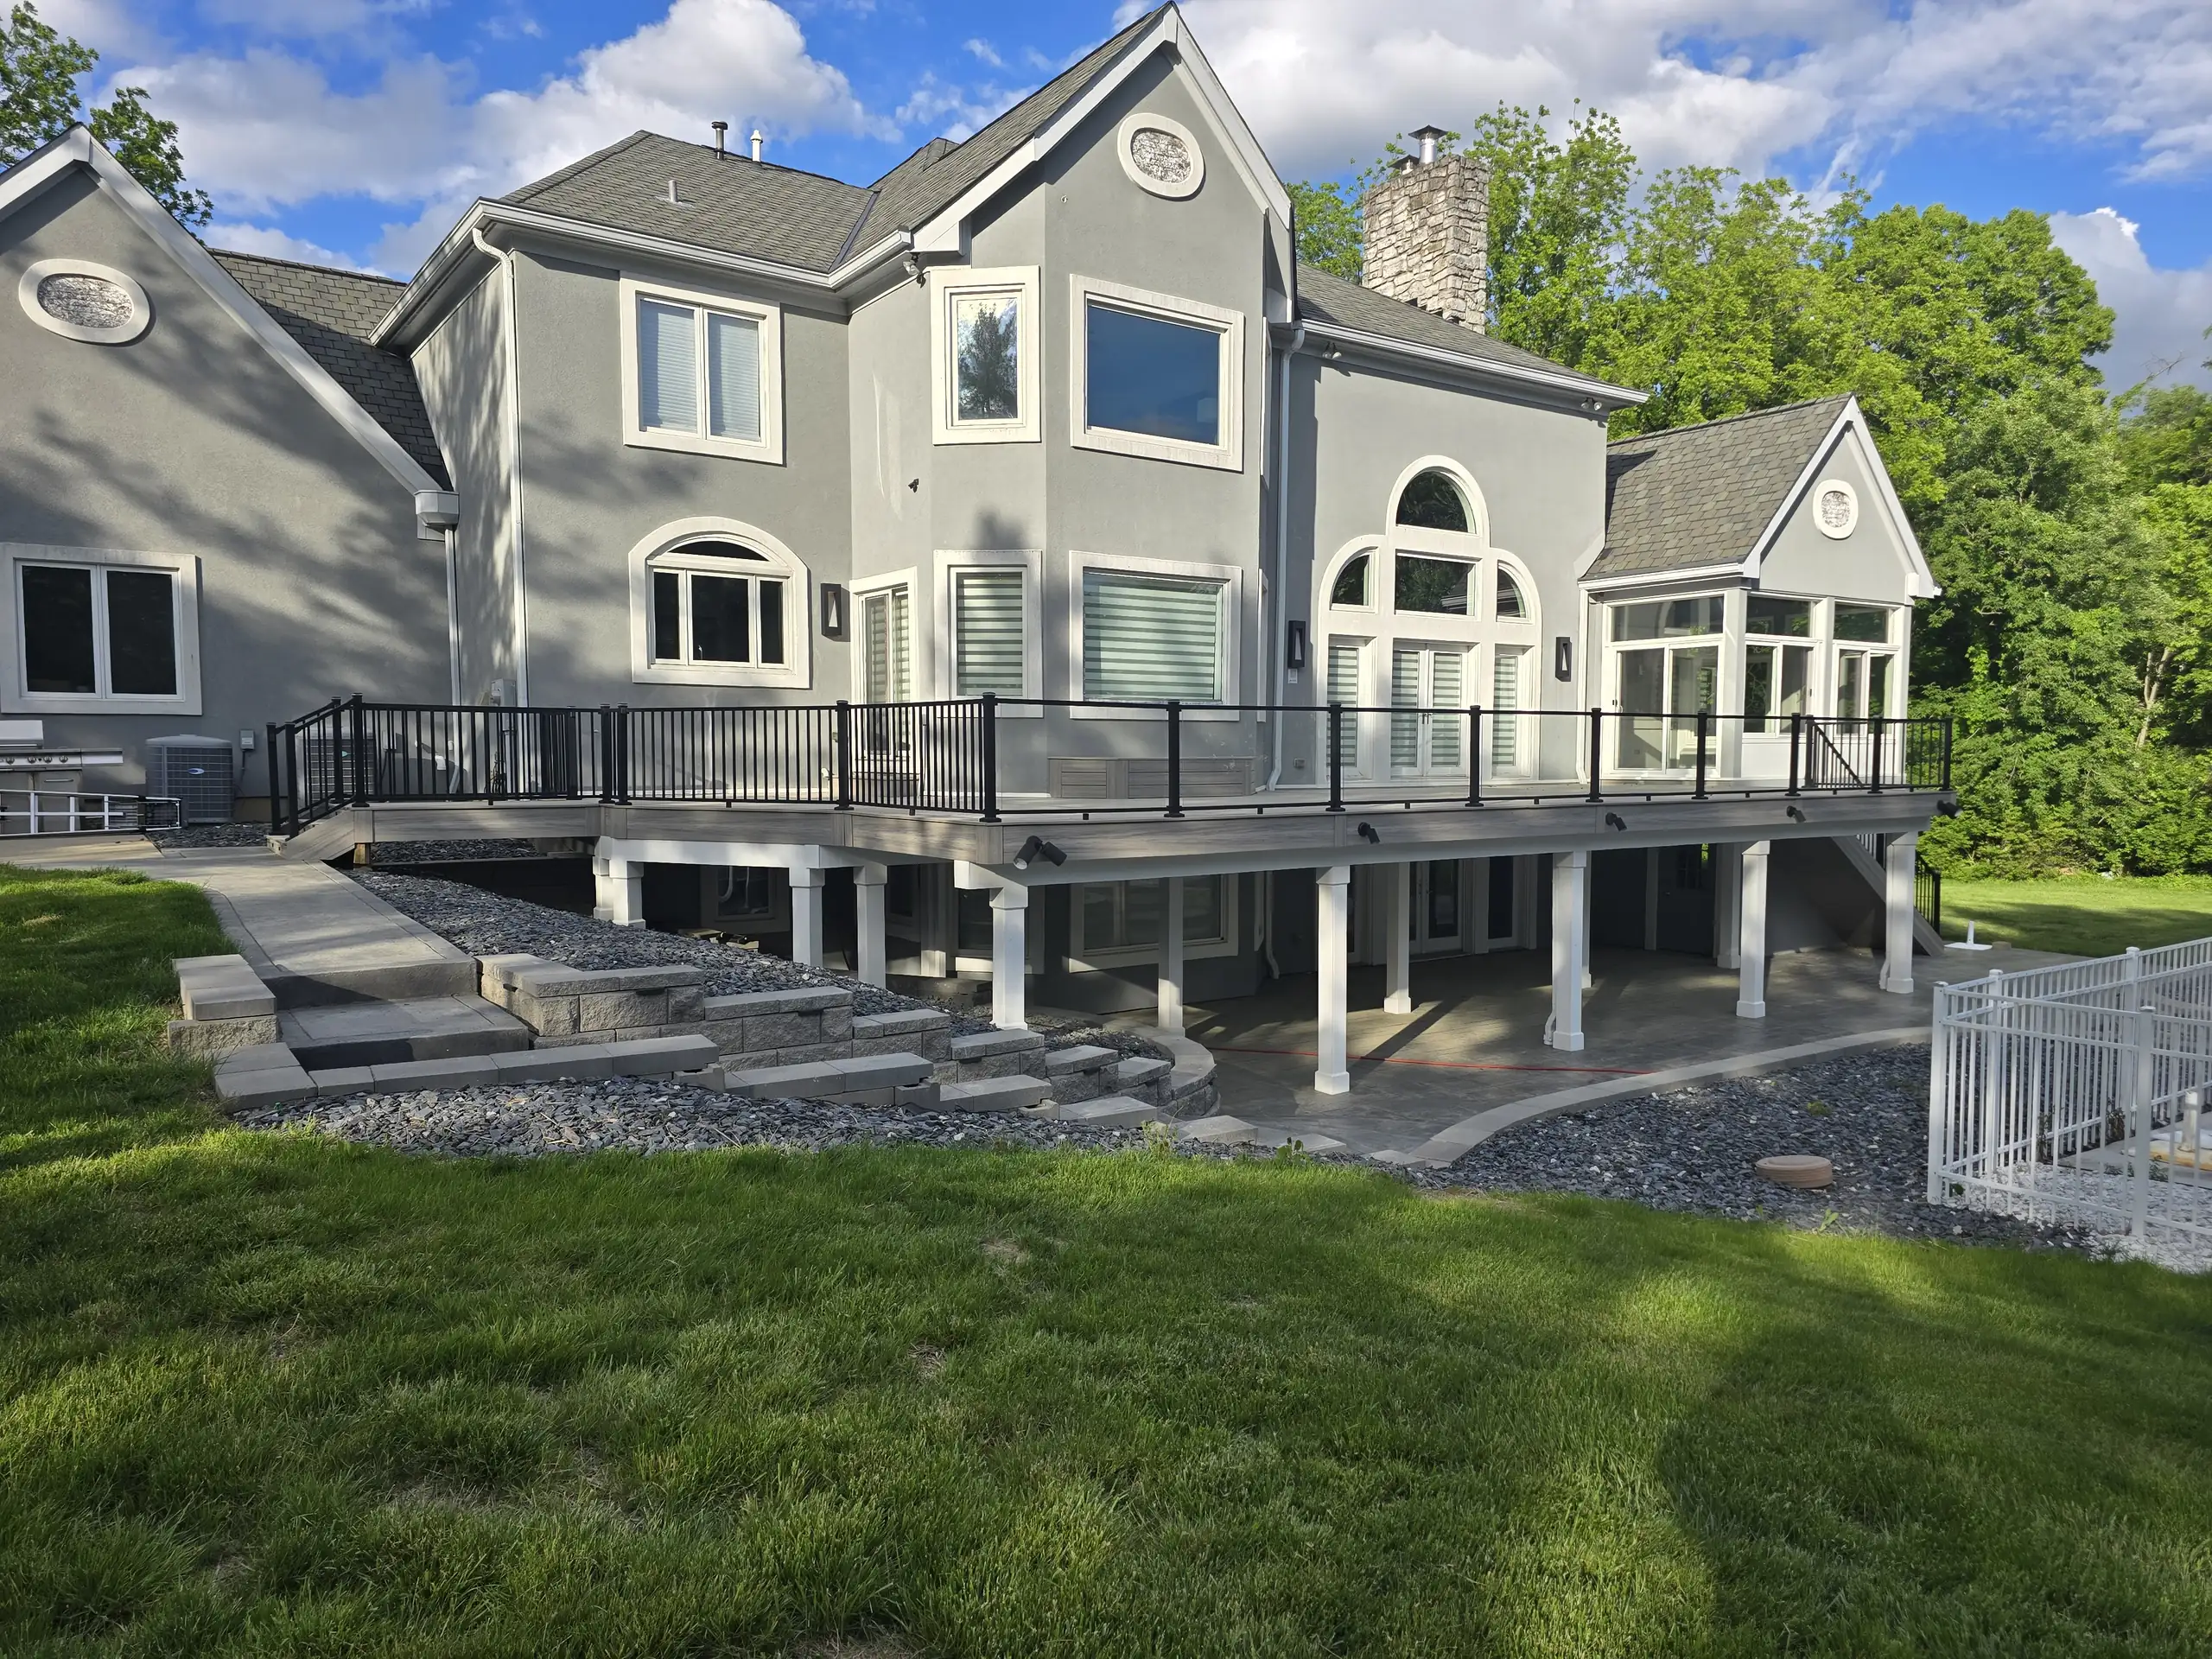
Skim this first for the practical answer. A new deck may need a building permit in Ohio, but the real answer depends on the property address, the local building department, and the design details. Height, square footage, attachment to the house, stairs, guards, footings, ledger connections, and structural replacement work can all affect which approvals apply.
If you are planning a custom deck in Cincinnati, treat the permit question as part of design, not as paperwork at the end. A permit can shape the deck footprint, footing depth, beam spans, post sizes, guardrail layout, inspection timing, and whether zoning review is needed before construction begins.
There is one important wrinkle for Cincinnati homeowners: a Cincinnati mailing address does not always mean the City of Cincinnati handles the review. Hamilton County, Butler County, Clermont County, Mason, West Chester, Blue Ash, and other nearby communities may use different permitting offices, fee schedules, and inspection processes.
Do You Need a Permit to Build a Deck in Ohio?

In many Cincinnati area cases, yes. A deck commonly needs a building permit when it is attached to the home, sits more than 30 inches above grade, exceeds certain size thresholds, includes stairs or guards, or involves changes to the structural framing. Some local guidance also treats attached decks, or decks larger than 200 square feet, as permit-level work, but the reviewing department for your address makes the final call.
This matters because a deck is not just a platform. The ledger connection, footing depth, guardrail spacing, stair geometry, post sizing, beam spans, and lateral load resistance all affect safety. The North American Deck and Railing Association has estimated that more than 60 million residential decks exist in the United States, with roughly 30 million past their intended service life, which is one reason inspectors focus closely on structural details.
| Permit Trigger | Technical Reason It Matters | What to Verify Locally |
|---|---|---|
| Attached to the house | The ledger transfers deck loads into the home and needs proper flashing, fasteners, and structural backing. | Ask if ledger details, lateral load connectors, and flashing notes must appear on the plan. |
| More than 30 inches above grade | Deck height can trigger guardrail, stair, and fall protection requirements. | Ask how the department measures grade and when guards become mandatory. |
| Larger deck footprint | Bigger decks add live load, footing load, beam span, and zoning concerns. | Ask whether decks over 200 square feet need additional drawings or review. |
| Footings and posts | Ohio freeze and thaw cycles can lift shallow footings and rack the frame. | Ask whether footings must be 36 inches, 42 inches, or another depth for your jurisdiction. |
| Replacement work | Changing joists, beams, posts, stairs, or ledger connections can turn a surface update into structural work. | Ask whether your scope is repair, resurfacing, replacement, or new construction. |
- Confirm the Local Authority: The City of Cincinnati and nearby communities may have different permitting offices and procedures. Identify the municipality or jurisdiction for your property, then ask which rules apply to a new deck.
- Describe the Structural Scope: Share whether the deck is attached, freestanding, elevated, covered, rebuilt, or expanded. These details can affect whether an Ohio deck-building permit is needed and which drawings the reviewer will request.
- Separate Building and Zoning Questions: A building permit checks safety and construction details, while zoning may check setbacks, lot coverage, easements, and property lines. One approval may not automatically satisfy the other.
- Check Before Demolition: Existing stairs, railings, joists, beams, and ledgers can hide conditions that affect the permit scope. Verify Cincinnati deck permit requirements before removing an existing structure or ordering materials.
Planning Tip: Confirm the correct permitting office using the property address, not just the city name used in a mailing address.
How Can Cincinnati Homeowners Check the Rules and Apply?
Start by contacting the building department that serves the property and describing the project clearly. A search for a deck permit in Cincinnati, Ohio can return broad guidance, but the authority for your exact address determines the applicable steps.
The most useful permit conversations are specific. Instead of asking, “Do decks need permits?” ask, “Does a 14 by 20 attached deck, 42 inches above grade, with stairs and aluminum railing need a permit at this address?” That gives the reviewer enough context to discuss the actual Cincinnati deck building codes and submission requirements.
Visual Permit Path: From Idea to Approved Deck
1. Identify the property jurisdiction → 2. Check zoning setbacks and easements → 3. Prepare site plan and framing details → 4. Submit the deck permit application → 5. Answer plan review comments → 6. Schedule footing, framing, and final inspections → 7. Keep approvals with your home records.
| Document or Detail | What It Usually Shows | Why Reviewers Care |
|---|---|---|
| Site plan | Deck location, property lines, house location, setbacks, and easements. | Confirms the deck fits the lot and does not violate zoning limits. |
| Framing plan | Joist size, joist spacing, beams, posts, spans, and cantilevers. | Shows how the deck carries load from the walking surface to the footings. |
| Footing schedule | Footing diameter, depth, post layout, and concrete locations. | Helps confirm the deck is supported below the local frost line. |
| Ledger detail | Fastener type, spacing, flashing, house connection, and water protection. | Prevents one of the most common and serious deck failure points. |
| Guard and stair details | Guard height, baluster spacing, stair rise, stair run, handrail, and landings. | Confirms fall protection and safe access are designed before construction. |
- Prepare the Project Details: Have the proposed deck dimensions, height above grade, location on the property, and house connection ready for your inquiry. Clear information helps staff identify the correct review path and required documents.
- Ask About Local Fee Structure: Some Cincinnati area fee schedules are valuation-based, meaning the permit cost can rise as the project value increases. Smaller projects may fall into lower flat-fee ranges, while larger builds can move into higher review and surcharge categories.
- Confirm the Inspection Sequence: Many deck projects require a footing inspection before concrete is poured, a framing or ledger inspection before boards conceal the structure, and a final inspection after guards, stairs, and decking are complete. Ask which inspections must be scheduled and what work must remain visible.
- Clarify Timing Before Scheduling: Permit processing for many Greater Cincinnati deck projects can take a few weeks, especially if drawings need corrections. Build that review time into the project plan before setting material delivery or construction dates.
Common Mistake: Do not treat a contractor’s past permit experience in another community as confirmation of the rules for your address.
What Deck Details Can Affect Code Review and Inspections?
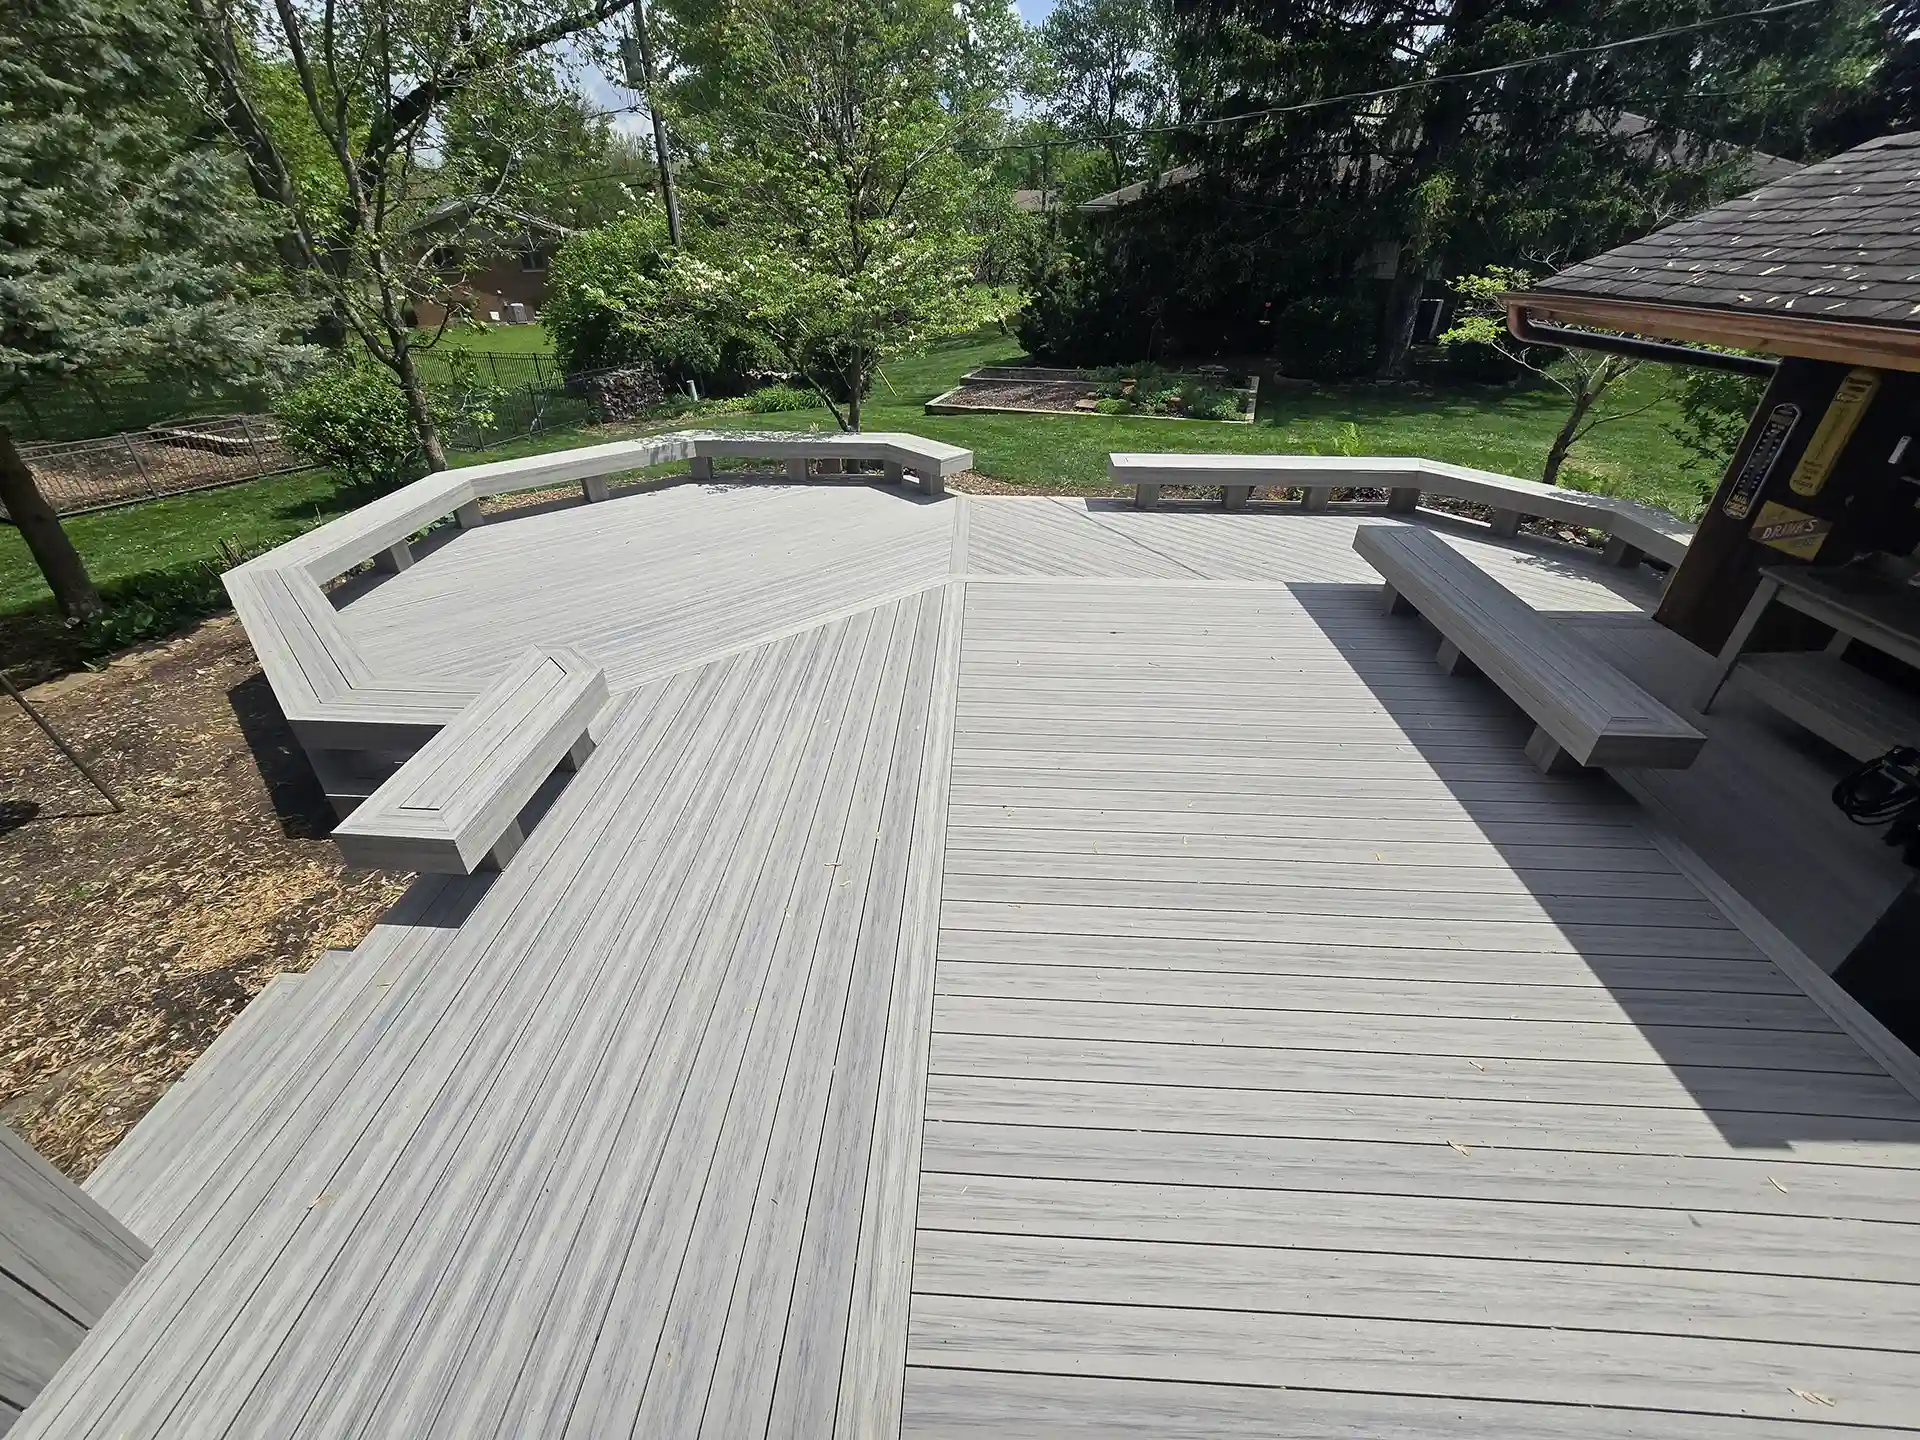
Reviewers check whether the proposed structure meets the requirements that apply to its location and design. Ohio deck permit requirements can involve structural details, soil conditions, load paths, corrosion-resistant hardware, stair geometry, guard height, baluster spacing, and inspection checkpoints.
Recent remodeling data also explains why homeowners care about getting this right. The National Association of Realtors has reported strong cost recovery for wood deck additions, and local deck planning resources often place deck and patio value recovery in the 70 percent to 80 percent range when the work is well designed and properly documented.
| Technical Item | Common Cincinnati Area Consideration | Inspection Risk if Missed |
|---|---|---|
| Footing depth | Greater Cincinnati footings are often designed around 36 inches below grade, while some municipalities may require 42 inches. | Shallow footings can fail inspection or move during winter frost cycles. |
| Guard height | A 36-inch residential guard is common, but stair rail conditions are measured differently. | Incorrect guard height may require rebuilding railing sections. |
| Baluster spacing | Openings are commonly checked against the 4-inch sphere rule. | Wide gaps can fail final inspection and create a child safety concern. |
| Hardware compatibility | Pressure-treated framing needs compatible exterior connectors and fasteners. | Wrong hardware can corrode, weaken connections, and require replacement. |
| Ledger flashing | Water must be directed away from the house connection. | Poor flashing can cause rot at the rim joist and compromise the deck connection. |
- Footing Design and Soil: Footing size and depth need to suit the deck design and applicable local requirements. Ask the reviewer about the Ohio deck footing frost line and whether your jurisdiction expects 36 inch or 42 inch footing depth.
- Connections and Structural Loads: The framing plan should explain how the deck supports expected use and transfers loads to posts, beams, footings, and the house if attached. Ask which ledger, beam, joist, post, and lateral load details the authority expects to see.
- Stairs, Guards, and Access: Stair layout, walking surfaces, and protective barriers can affect safety and code review. If you are choosing a railing system, review options such as deck railing installation in Cincinnati before finalizing your drawings.
- Inspection Checkpoints: Ask which stages must be inspected and whether work needs to remain visible for the inspector. Footings, framing, ledger attachment, stair framing, guards, and final completion are the items most likely to matter during deck inspections in Ohio.
Pro Tip: If your yard slopes, has clay-heavy soil, or needs a second-story structure, ask about footing depth, post sizing, guard requirements, and inspection access before the design is finalized.
Do You Need a Permit to Build a Deck in Ohio FAQs
Do I need a permit to replace a deck in Ohio?
Often, yes, if the replacement changes framing, supports, stairs, size, height, or the connection to the house. If you are only replacing surface boards, the answer may be different, but you should still ask the building department before removing anything structural.
How much does a deck permit cost in Cincinnati?
Permit fees vary by jurisdiction, project value, and review type. In some Greater Cincinnati area fee schedules, smaller projects may fall near lower flat fee ranges, while larger projects can scale higher because fees are based on project valuation and state surcharges.
Can my deck contractor apply for the permit?
In many cases, a contractor can handle the permit paperwork, but local rules determine who is allowed to apply. Ask who manages the application, who responds to review comments, who schedules inspections, and who keeps copies of the approved plans.
What happens if I build a deck without a permit?
You may be required to apply after the fact, expose hidden work for inspection, make corrections, or remove noncompliant portions of the deck. It can also complicate insurance claims, appraisals, and resale if the deck was never approved.
Do small or ground-level decks need permits?
Some small or low decks may have fewer requirements, but that does not automatically mean no permit is needed. Attachment to the house, square footage, stairs, guards, zoning rules, easements, and local amendments can still bring the project into review.
How long does permit approval take for a deck?
Approval timing depends on the jurisdiction, the completeness of the application, and whether the reviewer requests corrections. A simple deck with clear drawings usually moves faster than a complex raised, covered, pool, rooftop, or multi-level deck.
Plan Your Ohio Deck Permit With The Custom Deck Guys
Do you need a permit to build a deck in Ohio? The dependable answer comes from the building department serving your property and a review of the proposed design. The earlier you ask, the easier it is to adjust the layout, budget, and timeline before construction decisions become expensive.
If you are comparing options, it may help to review related planning resources on deck cost in Ohio, wood deck pricing, wood versus composite decking, and deck design for your lifestyle. When you are ready for a site-specific conversation, you can estimate your deck or request an estimate for your project.